

Design is a process
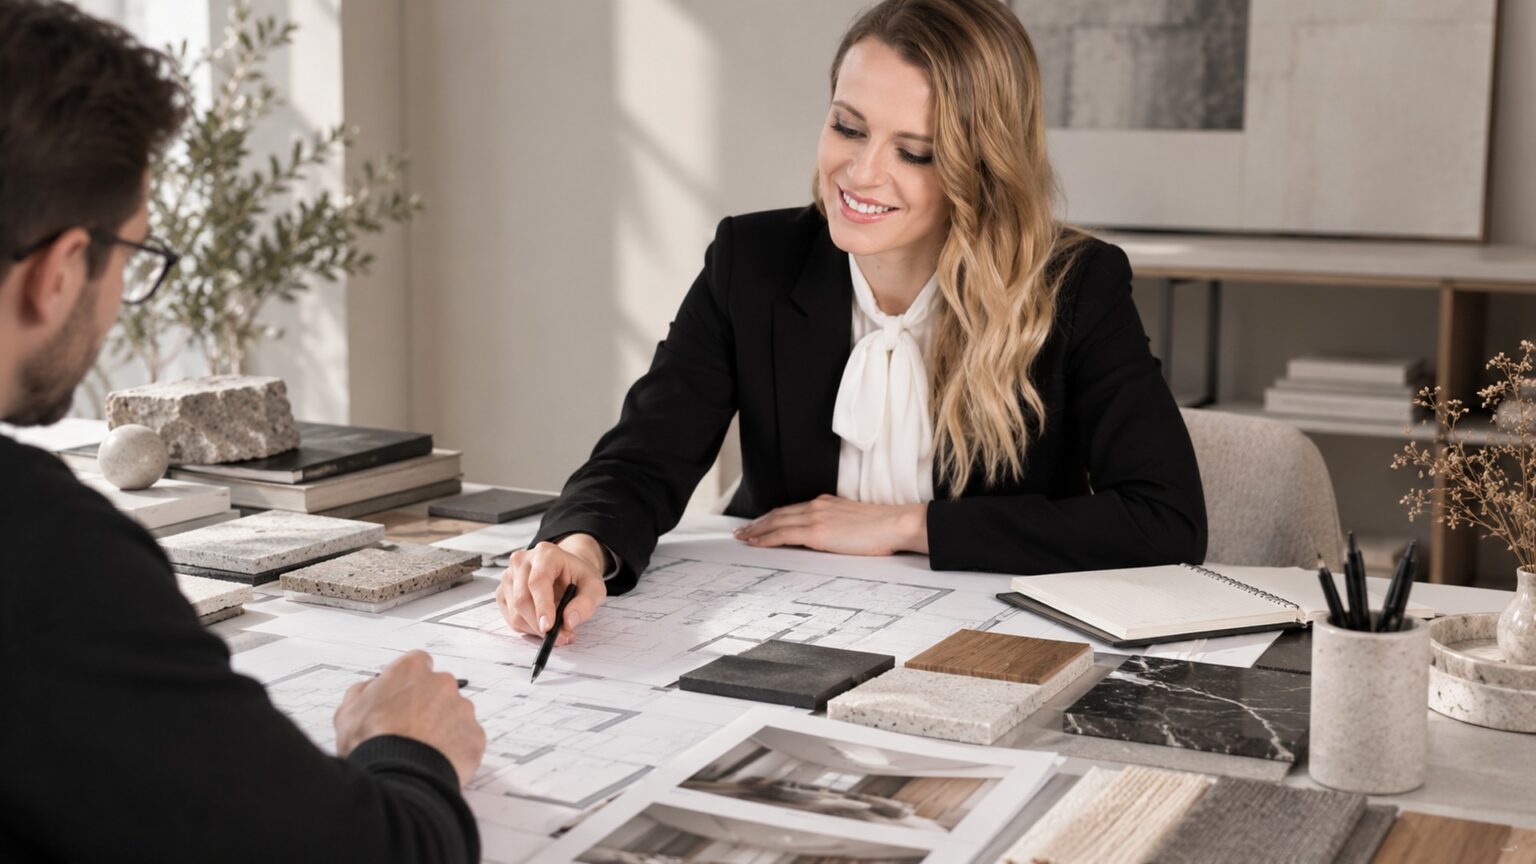
Every project is different — shaped by the place itself and by the people who will use it. That is why I tailor the scope of my work to each individual project, its scale and its specific needs.
I guide projects from the first decisions about space and function, through concept development and documentation, all the way to implementation.
Getting to know the place
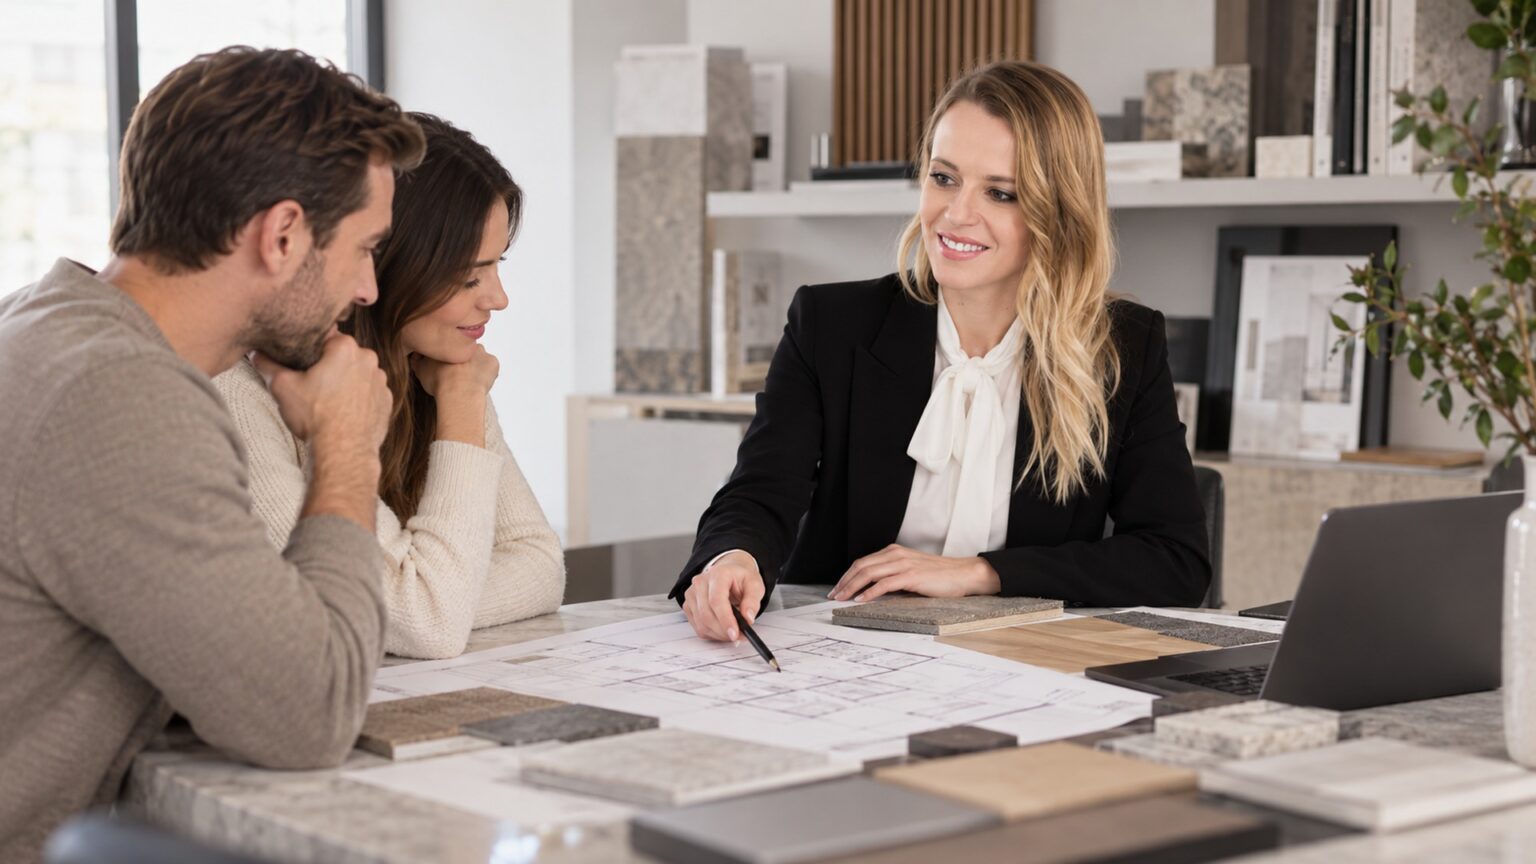
The process begins with a conversation about your needs, lifestyle and expectations for the space. I analyse the existing layout, the potential of the place, its surroundings and any constraints that may influence the design.
I also carry out a detailed site survey, which provides the foundation for the work that follows.
Concept
The first stage is to explore the potential of the space and find the best functional solution. Depending on the nature of the project, this may involve developing an interior layout, making alterations to an existing building or planning an extension.
From there, I develop the concept — from function and form to materials, colours and details. Visualisations allow us to see the project as a whole and understand how its individual elements work together.
Design
I translate the concept into specific solutions that can be built and implemented.
This includes documentation with the drawings and information required to bring the project to life. Its scope is tailored to the nature of each project.
For interior projects, I also select materials, furnishings and lighting. I bring all selected elements together in a detailed specification and cost estimate, creating a clear reference for ordering and keeping track of the budget throughout the implementation stage.
Implementation
Design continues on site.
My work does not end when the documentation is handed over. I remain involved throughout the implementation stage — staying in contact with contractors, attending site measurements and inspections, clarifying design solutions and responding to issues that could not have been anticipated earlier.
Depending on the needs of the project, I can also assist with sourcing contractors, placing orders and coordinating design-related decisions throughout the implementation process.
This allows me to stay closely involved as the project moves from drawings to reality and to ensure that decisions made along the way remain true to the original concept and character of the design.
A flexible approach
No two projects unfold in exactly the same way, which is why I tailor the scope of my work to the nature, scale and stage of each project. An interior design project requires a different level and type of involvement than a house renovation or a façade redesign.
I charge for the actual time spent working on the project. This allows the collaboration to respond to what the project genuinely requires at each stage, rather than being confined to a rigid scope.
All work and time spent on each stage of the project are recorded clearly and transparently.